 blog
blog
Backyard Fence Designs: Ideas for Privacy, Style, and Function
Table of Contents
- Privacy Fence Styles That Block Sightlines Without Trapping Moisture
- Semi-Private and Decorative Backyard Fence Designs
- Sloped Yard Fencing Solutions: Stepped, Racked, and Terraced Runs
- Fence Gate Design Ideas That Match the Fence and Handle Daily Use
- Fence Height Restrictions, Property Lines, and HOA Rules to Check First
- Matching a Fence Design to Your Home, Yard, and Pacific Northwest Weather
- DIY vs. Professional Fence Installation: What Changes the Outcome
- Choosing the Right Backyard Fence Design
- Frequently Asked Questions
Last Updated: September 15, 2026
Privacy Fence Styles That Block Sightlines Without Trapping Moisture
A privacy fence in the Pacific Northwest must balance screening, airflow, wind exposure, and the ability to dry after prolonged rain. A solid fence does not automatically trap moisture or fail prematurely, but boards that touch the soil, poorly protected end grain, trapped debris, inadequate drainage, and neglected finishes can shorten its service life.
The best design depends on how much privacy you want, how exposed the yard is to wind, and how much ongoing maintenance you are comfortable performing.
Board-on-Board and Shadowbox: Similar Privacy, Different Construction
Board-on-board fencing uses two overlapping layers of vertical boards installed on the same side of the rails. The first course is typically spaced, while the second course covers those gaps. This arrangement blocks direct sightlines and helps maintain privacy as the wood expands, contracts, and shrinks seasonally. It requires more lumber and fasteners than a basic side-by-side fence and creates a relatively solid surface against the wind.
Shadowbox fencing places alternating boards on opposite sides of the rails. The staggered arrangement blocks most straight-on views while allowing more air to move through the fence. It also gives both neighboring properties a finished-looking side.
Shadowbox fencing provides strong general privacy, but someone viewing from a sharp angle may be able to see through the staggered openings. Board-on-board construction provides more complete screening when the boards overlap properly, although seasonal wood movement can still create minor changes in coverage.
Horizontal Slat and Picture-Frame Panels
Horizontal slat fencing runs boards parallel to the ground. Boards may be separated by consistent gaps for a lighter, semi-private appearance or installed with overlapping details for greater screening. The horizontal lines create a modern look and can make a narrow yard appear wider.
Because long horizontal boards can sag, twist, or emphasize uneven post placement, this design requires straight, properly spaced posts and sufficient intermediate support. Consistent spacing is especially important because even small installation variations are easy to see.
Picture-frame fencing adds trim around the perimeter of each panel, creating a more finished appearance. The frame itself does not determine privacy or airflow; those qualities depend on the boards or slats installed inside it. Trim should be detailed so water can drain and debris does not remain trapped against the wood.
For any of these designs, durable results depend on keeping boards above the soil, managing drainage around the posts, using corrosion-resistant fasteners, and maintaining the wood as its finish begins to weather.
Semi-Private and Decorative Backyard Fence Designs
Semi-private and decorative fencing balances screening with airflow, light, and visual character. These designs work well where complete privacy is unnecessary or where a solid fence would make the yard feel enclosed.
They can be especially effective around patios, gardens, side yards, and street-facing areas, although local height and visibility requirements should be checked before choosing a front-yard design.
Lattice Tops, Alternating Board Widths, and Cap-and-Trim Details
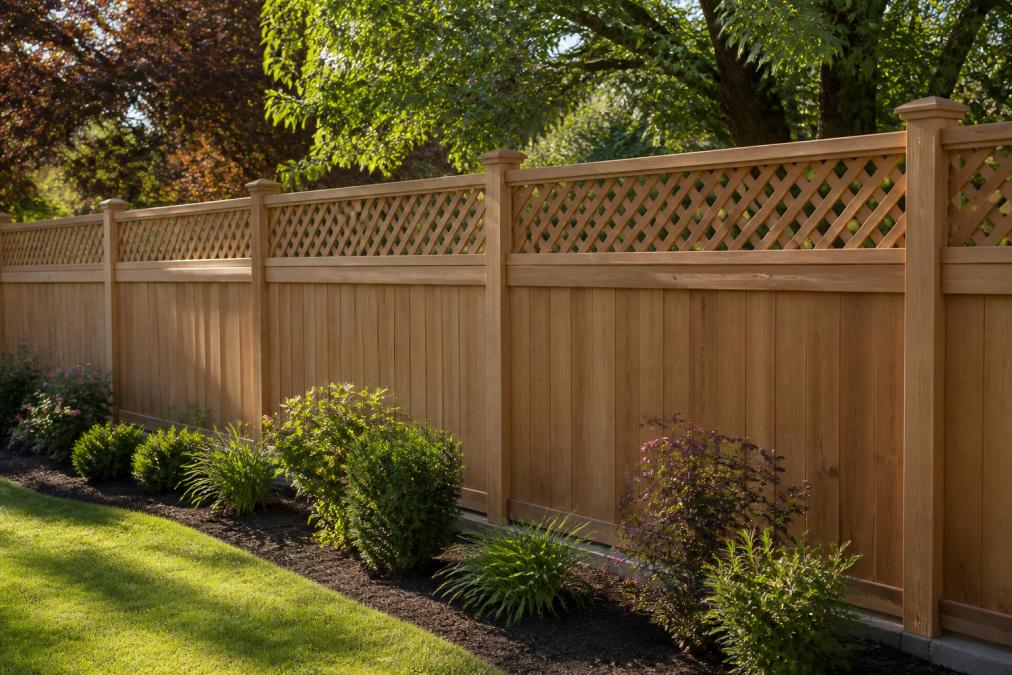
Lattice-top fencing combines a solid lower panel with a square or diagonal lattice section above it. The lower portion provides privacy at ground and eye level, while the lattice allows additional light and airflow through the top.
Because lattice components are generally thinner than standard fence boards, they require proper support and secure fastening. Leaves and other debris can also collect in the openings, making occasional cleaning and inspection worthwhile. Lattice-top fencing commonly complements Craftsman, cottage, and traditional homes.
Alternating-width boards use wide and narrow boards in a repeating pattern to add visual rhythm to an otherwise simple fence. Privacy depends on how the boards are spaced or overlapped, not merely on their different widths. Wood movement must also be considered because boards can expand during wet conditions and shrink as they dry.
This design may require more planning than a uniform board layout, and replacement boards must match the intended pattern. However, it can make a long fence run more visually interesting without adding elaborate decorative components.
Cap-and-trim fencing uses horizontal trim to create a framed, finished appearance. A properly detailed top cap can help shield exposed board ends, but it should be installed so water drains rather than collecting against the wood. Trim intersections and horizontal surfaces should be inspected periodically for trapped debris, loose fasteners, and deteriorating finishes.
Cap and trim do not create privacy by themselves; they can be added to solid, semi-private, board-on-board, or other fence designs.
Mixed Wood-and-Metal Fencing and Partial Privacy Screens
Mixed wood-and-metal fencing combines wood infill with steel or aluminum posts, rails, or panel frames. Metal components can provide additional rigidity and reduce some of the twisting associated with long wood framing, while wood preserves a warmer residential appearance.
The metal, fasteners, coatings, and treated lumber must be compatible with one another. Cut edges and damaged coatings should also be protected to reduce corrosion.
Partial privacy screens provide targeted screening around patios, seating areas, hot tubs, waste containers, or neighboring windows without enclosing the entire yard. These screens may use horizontal slats, spaced vertical boards, lattice, or mixed-material panels.
Their placement matters as much as their design. Before committing, view the proposed screen from the areas where privacy is most important and consider sightlines from decks, slopes, and upper-story windows. If viewing the layout from neighboring property would be helpful, obtain the neighbor’s permission first.
Sloped Yard Fencing Solutions: Stepped, Racked, and Terraced Runs
Sloped ground affects fence layout, panel clearance, post installation, gate operation, and drainage. Before selecting a design, measure the total rise and run of the grade and identify any areas where runoff or erosion may affect the fence line.
Stepped Fencing
Stepped fencing keeps each panel level while lowering consecutive panels in stages down the slope. The top of every panel remains horizontal, creating a stair-step appearance.
This method works well with rigid or prefabricated panels that cannot follow the grade. However, stepping can create triangular openings beneath the downhill side of each panel. Those openings may require additional planning when the fence must contain pets, screen the lower portion of the yard, or maintain consistent ground clearance.
Racked Fencing
Racked fencing follows the slope more continuously. The rails run with the grade while the individual pickets remain vertical, allowing the top and bottom of the fence to follow the general ground line.
Not every fence panel can be racked. The amount of adjustment depends on the panel construction, fasteners, picket spacing, and manufacturer limitations. Racked fencing generally works best on gradual, relatively consistent slopes.
Terraced Fencing
On steep or irregular sites, a fence may be divided into shorter sections installed at different elevations. This can create a terraced appearance without forcing one long panel to follow a dramatic grade change.
A standard fence should not be used to retain soil. If the project requires a retaining wall, the wall and fence should be treated as separate structural components unless a properly designed system specifically combines them. Drainage, soil pressure, post placement, engineering, and permit requirements may all affect that design.
Posts, Drainage, and Ground Clearance
- Post embedment and footing design should reflect fence height, wind exposure, soil conditions, post material, slope, and applicable local requirements.
- Surface runoff should be directed away from posts where practical rather than allowed to collect around the footings.
- Ground clearance helps prevent fence boards and rails from remaining in contact with wet soil, although the opening must also account for pets and privacy.
- Post locations should be evaluated for erosion, unstable fill, retaining structures, and underground utilities.
- Corrosion-resistant fasteners and connectors should be compatible with the lumber and suitable for prolonged outdoor exposure.
Gravel beneath a post is not a universal drainage solution. Its effectiveness depends on the soil and footing design; in poorly draining conditions, water may still collect around the post.
Matching the Method to the Grade
A gradual, consistent slope may work well with a rackable fence. A steeper or uneven grade may be better suited to stepped or individually built sections. Where the fence line intersects a retaining wall, drainage system, or unstable slope, the site should be evaluated before post locations and footing details are finalized.
The best approach is the one that provides consistent support, appropriate ground clearance, manageable openings, and a deliberate top line without asking the fence to hold back soil.
Fence Gate Design Ideas That Match the Fence and Handle Daily Use
A gate should complement the fence while remaining square, properly supported, and easy to operate. Its width, weight, hardware, post strength, ground clearance, and exposure to wind all affect long-term performance.
Apex Contracting provides fence installation and repair services for projects involving new fencing, replacement sections, and matching gates.
- Frame-and-brace construction: A rigid diagonal compression brace generally runs from the bottom hinge corner toward the upper latch corner. A tension cable works in the opposite direction, from the upper hinge corner toward the lower latch corner.
- Matching boards, caps, and trim: Repeating details from the surrounding fence helps the gate look intentional rather than added afterward.
- Metal frames with wood infill: A properly designed metal frame can add rigidity to a wide or heavy gate while maintaining the appearance of the wood fence.
- Adjustable hinges: These make it easier to correct minor alignment changes as the gate, posts, and surrounding soil move over time.
- Self-closing hardware: This may be useful for frequently used entrances and may be required where the gate is part of a pool or other regulated safety barrier.
- Positive latching hardware: The latch should hold securely without requiring the gate to be lifted or forced into position.
The hinge post must be capable of supporting the gate’s weight and leverage. Double gates, driveway gates, and unusually wide openings may require heavier posts, upgraded hardware, or a metal frame. Clearance should also account for the direction of swing, changes in grade, and seasonal soil movement.
Fence Height Restrictions, Property Lines, and HOA Rules to Check First
Fence requirements vary by city, county, property location, and intended use. Before ordering materials or digging post holes, confirm:
- The legal property line, using existing survey information or a licensed surveyor when the boundary is uncertain
- Public underground utility locations through the appropriate utility-marking service
- The location of private utilities, irrigation lines, drainage systems, and low-voltage wiring that public utility marking may not identify
- Local fence-height, setback, visibility, and permit requirements
- Easements or access areas that may restrict fence placement
- HOA or neighborhood rules concerning materials, colors, orientation, and design
- Additional barrier requirements when the fence surrounds a pool, spa, or other regulated area
HOA approval does not replace city or county requirements, and a permit does not establish the legal location of a property boundary.
Requirements can change between neighboring jurisdictions, so verify the rules for the project’s specific address rather than relying on the requirements from another city or a previous project.
Matching a Fence Design to Your Home, Yard, and Pacific Northwest Weather
A successful fence should fit the architecture of the home, the way the yard is used, and the conditions the property experiences throughout the year.
Traditional vertical boards, lattice, and cap-and-trim details often complement Craftsman, cottage, and established residential properties. Horizontal boards and mixed wood-and-metal panels provide a more contemporary appearance. The fence does not need to duplicate the home’s materials, but repeating compatible colors, proportions, or trim details can help it feel connected to the property.
The yard’s conditions are equally important. Consider:
- The amount of privacy required from neighboring yards, streets, decks, and upper-story windows
- Wind exposure, particularly for tall or nearly solid fence designs
- Changes in grade and the need for stepped or racked sections
- Surface drainage, erosion, and areas where water collects
- Gate locations and the paths people, equipment, or pets regularly use
- Sun exposure and vegetation that may keep sections of the fence damp
- The amount of cleaning, staining, sealing, and repair the homeowner is prepared to perform
In the Pacific Northwest, fence boards and rails should remain clear of wet soil and accumulated debris. Wood posts should be rated and installed for their intended exposure, or an appropriate alternative post system should be used. Fasteners and connectors must also be compatible with the lumber and suitable for prolonged exterior moisture.
DIY vs. Professional Fence Installation: What Changes the Outcome
A straightforward fence on level, accessible ground can be a manageable DIY project for a homeowner with the right tools, time, and construction experience. The project becomes more demanding when it involves slopes, heavy gates, uncertain property lines, drainage problems, retaining structures, difficult soil, or local permitting requirements.
Professional installation can provide value in several areas:
- Layout and post placement: Establishing straight lines, consistent spacing, correct elevations, and appropriate footing details before installation begins
- Sloped-yard planning: Choosing between stepped, racked, or individually built sections based on the actual grade
- Gate construction: Matching the frame, posts, hinges, bracing, and clearances to the gate’s width and weight
- Material selection: Choosing compatible lumber, fasteners, coatings, and hardware for the site’s exposure
- Drainage and ground clearance: Accounting for runoff, erosion, wet soil, vegetation, and changes in elevation
- Project requirements: Checking applicable permit, height, setback, utility, easement, and HOA considerations
- Written scope and accountability: Documenting the proposed design, included work, price, and any applicable workmanship warranty
DIY installation can reduce labor expenses, but mistakes in layout or post placement can be difficult to correct after concrete has cured and panels have been installed. Homeowners should compare the cost of professional labor with the time, equipment, material handling, and potential rework involved in completing the project themselves.
Choosing the Right Backyard Fence Design
The best backyard fence design is not determined by appearance alone. It should fit the home, provide the appropriate level of privacy, follow the property’s grade, accommodate gates and daily use, manage moisture, and comply with the requirements that apply to the lot.
Board-on-board, shadowbox, horizontal, decorative, stepped, and mixed-material fences each solve different problems. Evaluating the site before selecting a design helps prevent avoidable changes after materials have been ordered or post holes have been dug.
Apex Contracting provides fence installation, repair, and maintenance services from our Corvallis home base throughout the surrounding Willamette Valley, with additional service availability in the Portland/Hillsboro area and southwest Washington.
Frequently Asked Questions
How do I choose a fence design that provides privacy while keeping airflow?
Start by deciding whether you need complete screening or simply want to interrupt common sightlines. Shadowbox fencing uses staggered boards on opposite sides of the rails, providing substantial privacy while allowing more airflow than a fully solid fence. Horizontal slats can provide similar ventilation when they are installed with consistent gaps. Board-on-board fencing offers more complete screening, but its overlapping construction creates a more solid surface with less airflow. Lattice or spaced boards near the top can make a tall fence feel more open, although the lower portion will still need appropriate ground clearance, drainage, and maintenance to dry properly. Fence height and openness should also be checked against applicable local and HOA requirements.
What fence designs work best for sloped backyards?
Stepped and racked fencing address slopes differently. A stepped fence keeps each panel level and lowers consecutive panels in stages, making it useful for rigid panels and uneven grades. This method can create triangular openings beneath the downhill ends of the panels. A racked fence follows a gradual grade more continuously. The rails follow the slope while the pickets generally remain vertical. Not every prefabricated panel can accommodate this adjustment, so the panel design and manufacturer’s limitations should be checked first. Steep or irregular properties may require shorter custom sections. If soil must be retained, the retaining wall and fence should be evaluated as separate structural components unless a combined system has been specifically designed for that purpose.
Do I need a permit for a new backyard fence design?
Permit and fence requirements depend on the city, county, property location, fence height, and intended use. Additional restrictions may apply near streets, driveways, intersections, easements, pools, or environmentally sensitive areas. Before digging, confirm the property boundary, request public utility markings, identify private utilities that may not be included in that service, and review any HOA requirements. HOA approval does not replace city or county approval. A qualified contractor can help identify the requirements that may apply, but final confirmation should come from the appropriate local jurisdiction and governing property documents.
How can I add decorative elements to a standard privacy fence?
Lattice tops, cap-and-trim details, alternating board widths, picture-frame panels, coordinated gates, post caps, and mixed wood-and-metal components can add visual interest to a simple fence. These features should be selected with maintenance and moisture management in mind. Horizontal trim and decorative intersections should allow water to drain, while metal components and fasteners should be compatible with the lumber. Board spacing and overlap must also be planned carefully because decorative changes can affect privacy, airflow, and seasonal wood movement. The strongest designs use a few consistent details that complement the home rather than adding decoration to every component. Ready to choose a fence design that fits your property, privacy needs, and budget? Contact Apex Contracting to discuss your project and request a written estimate.